COB Modular

For Architects and Interior Designers

  • Home /
  • For Architects & Designers

Your Design. Our Execution. One Accountable Partner.

Design intent is yours. COB handles the technical execution without compromising it. The gap between a resolved design drawing and an installed, finished space is where most projects lose quality.

COB exists to close that gap. We take the design brief, translate it into technical execution, manufacture to spec, and coordinate through to handover without the architect losing creative authority.
THE EXECUTION GAP
HOW WE COLLABORATE

From Briefing to Handover

Briefing
STEP 01
Brief

You share the project brief, relevant drawings, and any specification requirements.

Technical Review
STEP 02
Technical Review

COB's technical team reviews the scope and flags any constructability or material questions.

Drawing
STEP 03
Drawings

Shop drawings prepared and submitted to your team for review and sign-off before production.

Manufacturing
STEP 04
Manufacture

Approved drawings go to the factory. You receive production milestones and QC sign-off.

Site coordination
STEP 05
Site Coordination

Delivery scheduling, civil coordination, and site readiness confirmed before installation begins.

Installation
STEP 06
Install

COB's trained crew installs to specification. Punch list completed before sign-off.

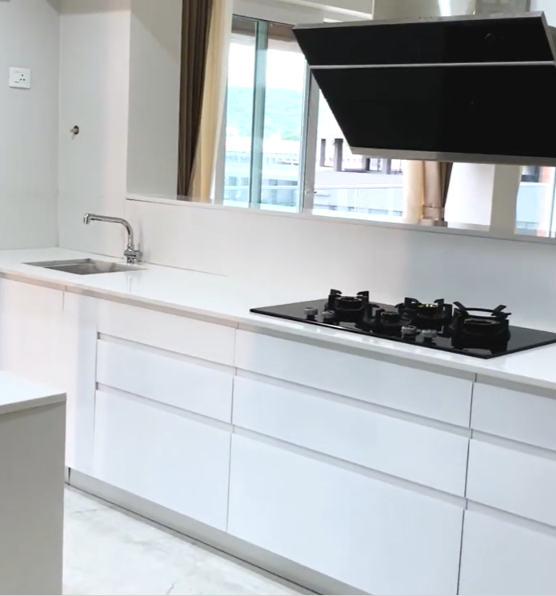
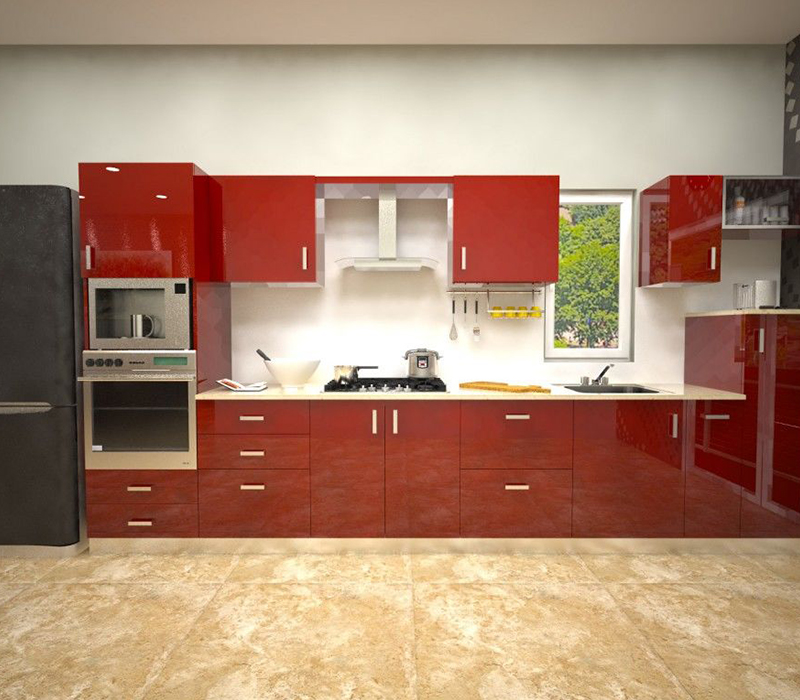
Straight-Kitchen
STEP 07
Handover

As-built documentation, warranty registration, and handover pack delivered to you and your client.

HOW WE COLLABORATE

From Briefing to Handover

STEP 01
Brief

You share the project brief, relevant drawings, and any specification requirements.
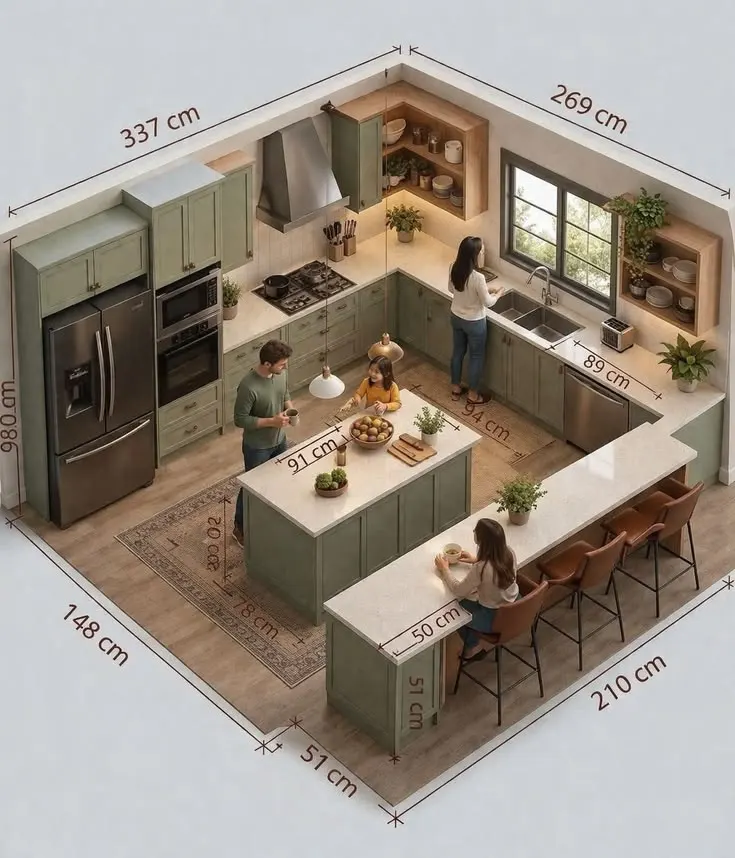
STEP 02
Technical Review

COB's technical team reviews the scope and flags any constructability or material questions.
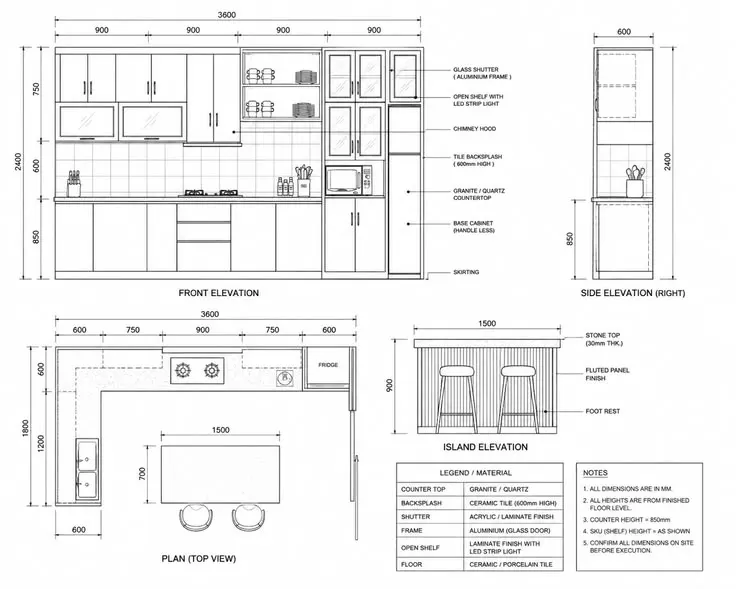
STEP 03
Drawings

Shop drawings prepared and submitted to your team for review and sign-off before production.

STEP 04
Manufacture

Approved drawings go to the factory. You receive production milestones and QC sign-off.

STEP 05
Site Coordination

Delivery scheduling, civil coordination, and site readiness confirmed before installation begins.
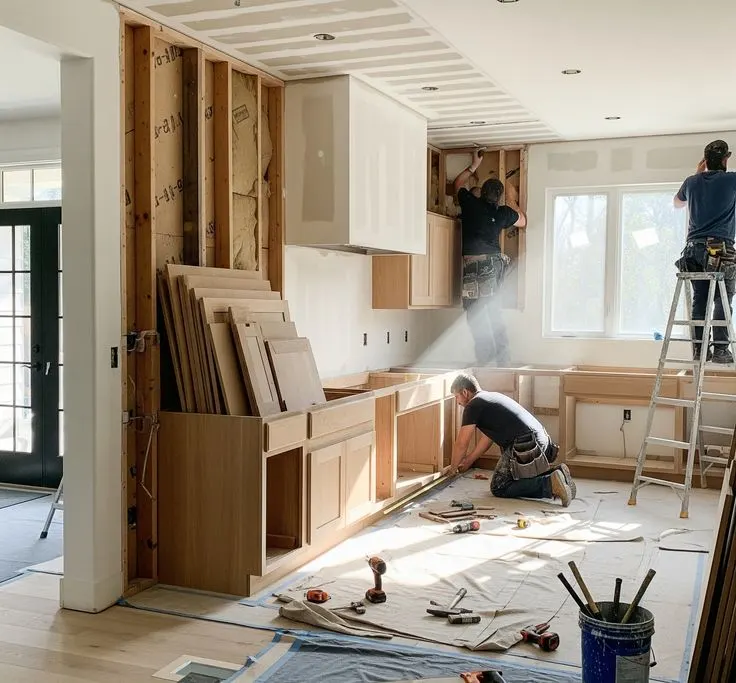
STEP 06
Install

COB's trained crew installs to specification. Punch list completed before sign-off.
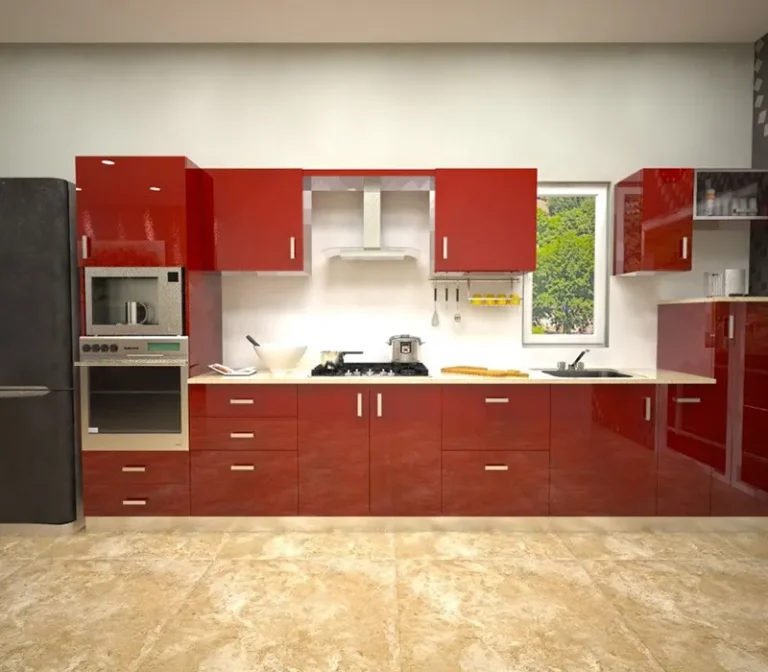
STEP 07
Handover

As-built documentation, warranty registration, and handover pack delivered to you and your client.
What COB Provides

Capabilities

Manufacturing That Meets Architectural Intent

COB's production facility handles the full scope of modular work architects routinely specify — kitchens, wardrobes, study systems, living units, and bespoke joinery.
CNC Processing
Panel, solid, and profile cutting to ±0.5mm tolerance
Finish Range
Laminate, veneer, lacquer, stone-wrap, glass — over 200 options
Hardware Systems
Hettich, Häfele, Blum — specified and installed to standard
Quality Control
Pre-dispatch QC check with photographic documentation
Lead Times
Standard 4–6 weeks from approved drawings; complex 6–8 weeks
SELECTED PROJECTS

A glimpse at our design-led projects

Why Partner With COB

01

Reliability
COB delivers what is specified, when committed. No material substitutions post-approval, no scope creep without sign-off.

02

Timelines
Milestone-based schedules, proactive communication, and delivery coordination that respects the project programme.

03

Quality
Pre-dispatch QC, installation to specification, and a trained crew accountable to the standard of the drawing.

04

Accountability
One point of contact for the full execution scope. Issues are owned and resolved by COB, not deflected to subcontractors.

Start a Collaboration

Fill in your details and a COB Modular consultant will reach out within 48 hours.