
COB Modular

The Modular Journey

From an empty space to a complete kitchen

One Kitchen. One Team. One Point of Responsibility.

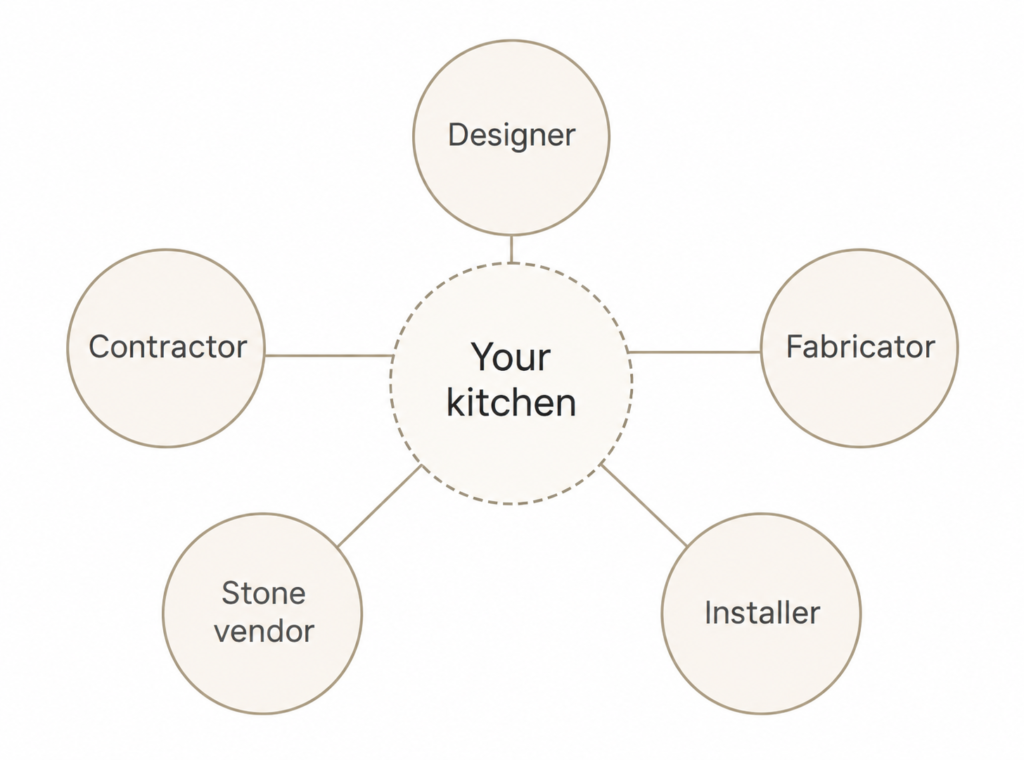
Most customers juggle designers, contractors, fabricators, stone vendors and appliance installers.

COB coordinates the entire kitchen as one project, bridging imagination and execution.

The usual way

Multiple calls. Overlapping timelines. Unclear accountability.

The COB Way

COB
one accountable
team
One conversation. One coordinated timeline. One standard.
The Journey Steps

Ten coordinated steps. One seamless journey.

Modern Kitchen Design Consultation (1)
STEP 01
Consultancy & Design

We begin with how you live, cook and use the space, then translate those needs into a considered design direction.

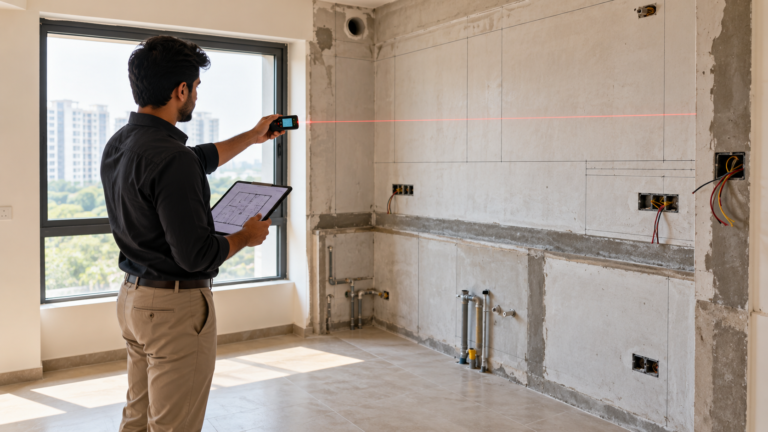
Measuring an Unfinished Kitchen (2)
STEP 02
Site Planning & Measurement

Our team records every dimension and site condition, creating an accurate base for design and production.

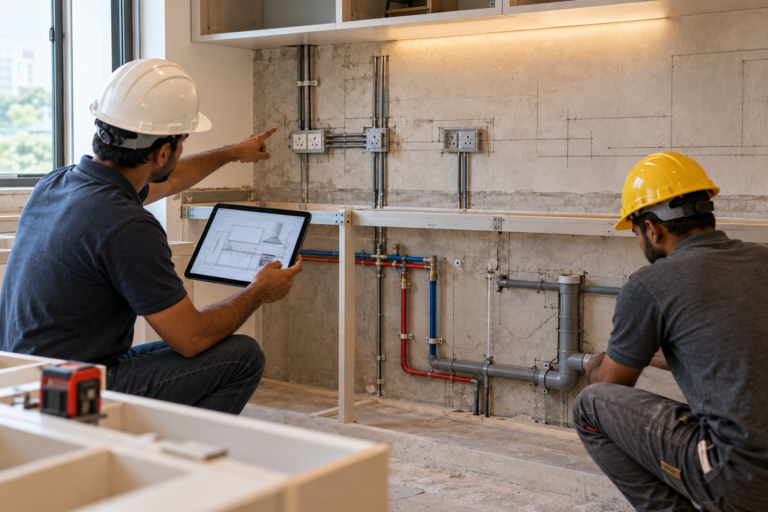
Kitchen Renovation Installation Team (3)
STEP 03
Plumbing & Electrical Coordination

Utility points are mapped early so plumbing, power and lighting work precisely with the final kitchen plan.

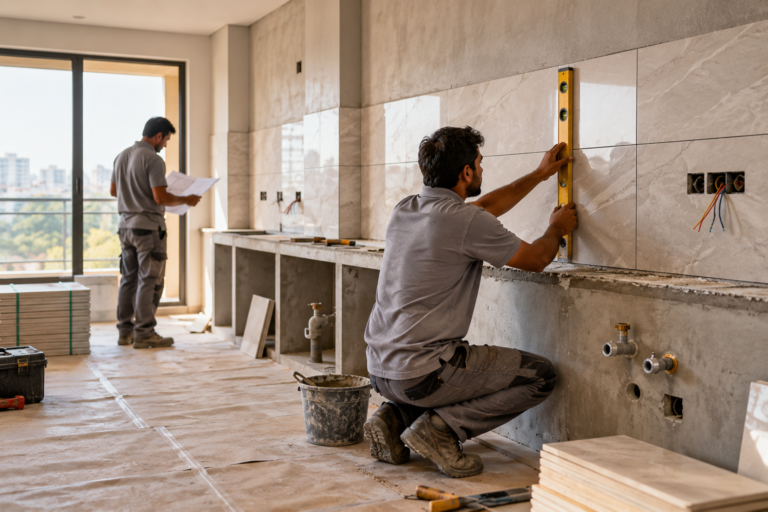
Kitchen Tile Installation in Progress (4)
STEP 04
Civil Coordination

Flooring, wall finishes, openings and site preparation are aligned to one coordinated execution schedule.

Modern Cabinet Manufacturing Workshop (5)
STEP 05
Cabinet Manufacturing

Approved designs move into our factory, where cabinets are cut, finished and quality checked with precision.

Precision Craft in the Stone Workshop (6)
STEP 06
Stone / Granite / Quartz

Countertop selection, templating and fitting are managed as part of the same project—not as a separate hand-off.

L-Shape-
STEP 07
Appliances

Appliance specifications are planned into the cabinetry for the right clearances, ventilation and everyday ergonomics.

 
L-Shape-
STEP 08
Sink & Accessories

Sinks, hardware and functional accessories are integrated to make every working zone complete.

 
L-Shape-
STEP 09
Installation & Integration

Trained teams bring every component together on site, with one supervisor coordinating the final fit.

 
L-Shape-
STEP 10
Final Handover

After testing, inspection and finishing, we walk you through your kitchen and hand over a space ready to live in.

 
THE JOURNEY STEPS

Ten coordinated steps. One seamless journey.

STEP 01
Consultancy & Design

We begin with how you live, cook and use the space, then translate those needs into a considered design direction.
STEP 02
Site Planning & Measurement

Our team records every dimension and site condition, creating an accurate base for design and production.
STEP 03
Plumbing & Electrical Coordination

Utility points are mapped early so plumbing, power and lighting work precisely with the final kitchen plan.
STEP 04
Civil Coordination

Flooring, wall finishes, openings and site preparation are aligned to one coordinated execution schedule.
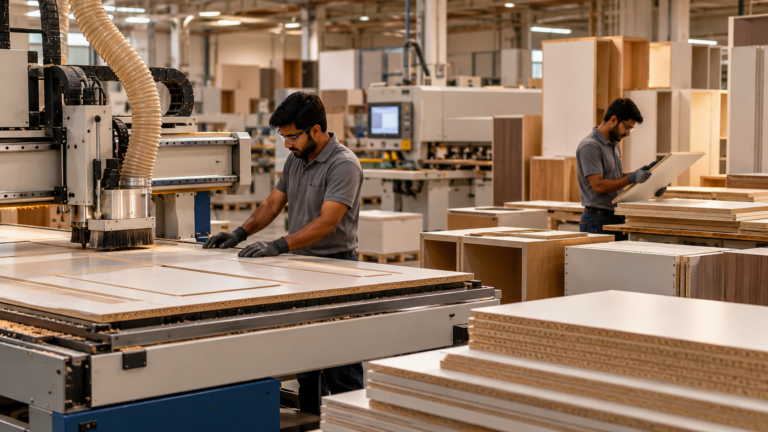
STEP 05
Cabinet Manufacturing

Approved designs move into our factory, where cabinets are cut, finished and quality checked with precision.
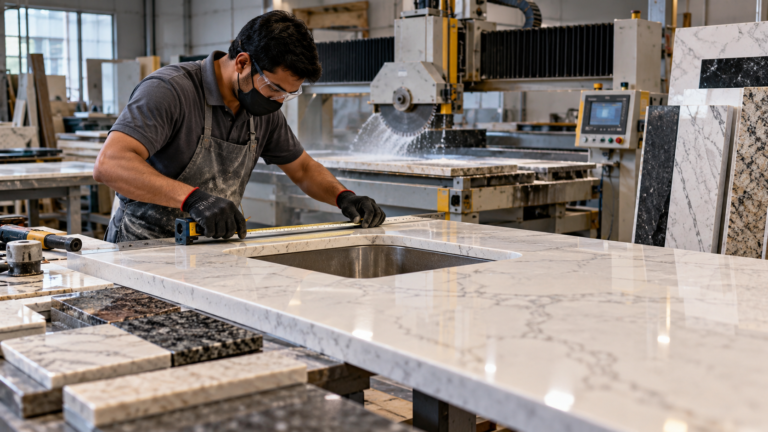
STEP 06
Stone / Granite / Quartz

Countertop selection, templating and fitting are managed as part of the same project—not as a separate hand-off.
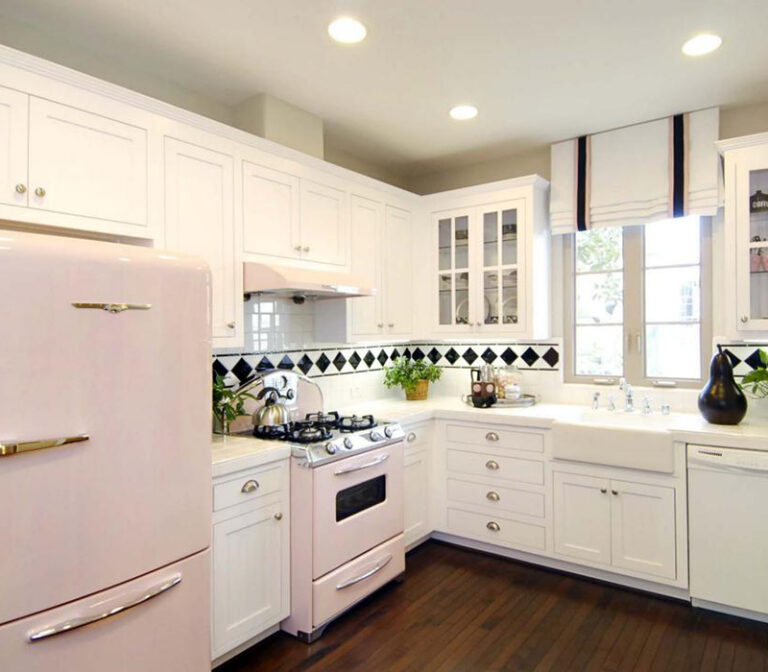
STEP 07
Appliances

Appliance specifications are planned into the cabinetry for the right clearances, ventilation and everyday ergonomics.

 
STEP 08
Sink & Accessories

Sinks, hardware and functional accessories are integrated to make every working zone complete.

 
STEP 09
Installation & Integration

Trained teams bring every component together on site, with one supervisor coordinating the final fit.

 
STEP 10
Final Handover

After testing, inspection and finishing, we walk you through your kitchen and hand over a space ready to live in.
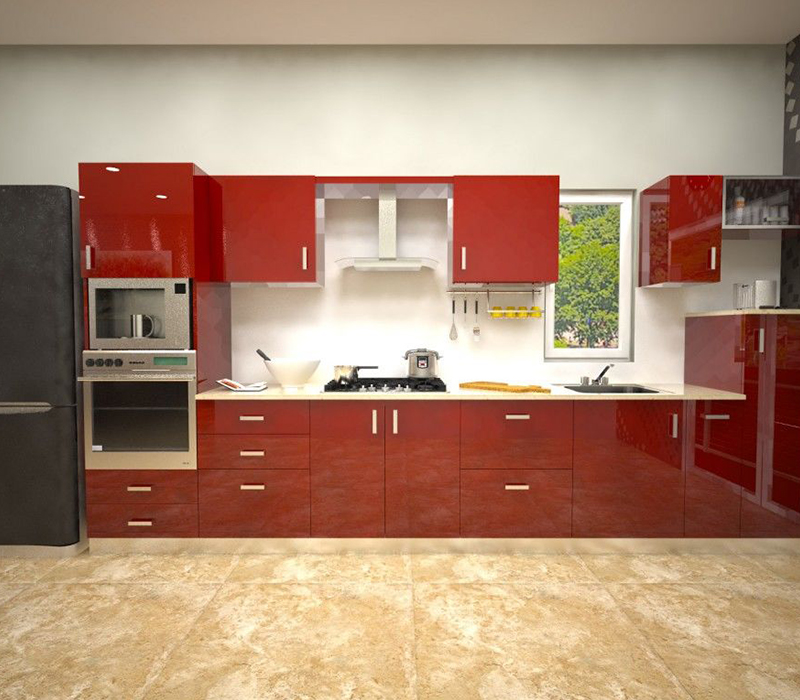
 
SINGLE POINT OF RESPONSIBILITY • SINGLE POINT OF RESPONSIBILITY • SINGLE POINT OF RESPONSIBILITY • SINGLE POINT OF RESPONSIBILITY • SINGLE POINT OF RESPONSIBILITY •
One accountable partner instead of many vendors. Deal with one team, one timeline, one standard.
One accountable partner • one team • one timeline • one standard •

Design & technology

Real-life design simulations help you understand materials, movement, storage and scale.

Modern software then translates that approved vision into accurate production data.

Manufacturing precision

Cabinets are manufactured in-house using modern machinery, quality checked.

Prepared for efficient site assembly, minimising dust, delays and disruption at home.

Complete SITC

The complete solution defined clearly.

Supply

Delivering every component and material required for the project.

Installation

Expertly fitting and integrating all components on-site.

Testing

Checking every element for quality, safety, and performance.

Commissioning

Ensuring the completed system is fully functional and ready to use.

Service Beyond Handover

Service sustains the relationship

Our responsibility continues after installation, with warranty coverage, responsive service and long-term support for the kitchen you live with every day.