
We begin with how you live, cook and use the space, then translate those needs into a considered design direction.

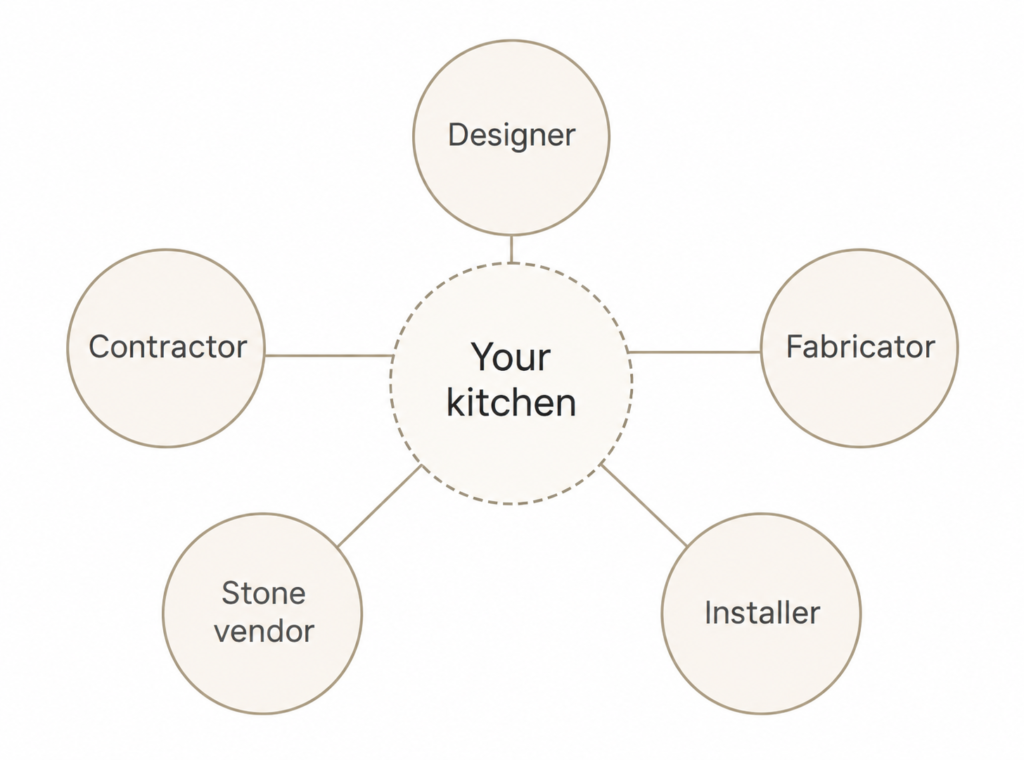
Most customers juggle designers, contractors, fabricators, stone vendors and appliance installers.
COB coordinates the entire kitchen as one project, bridging imagination and execution.
Multiple calls. Overlapping timelines. Unclear accountability.
We begin with how you live, cook and use the space, then translate those needs into a considered design direction.
Our team records every dimension and site condition, creating an accurate base for design and production.
Utility points are mapped early so plumbing, power and lighting work precisely with the final kitchen plan.
Flooring, wall finishes, openings and site preparation are aligned to one coordinated execution schedule.
Approved designs move into our factory, where cabinets are cut, finished and quality checked with precision.
Countertop selection, templating and fitting are managed as part of the same project—not as a separate hand-off.
Appliance specifications are planned into the cabinetry for the right clearances, ventilation and everyday ergonomics.
Sinks, hardware and functional accessories are integrated to make every working zone complete.
We begin with how you live, cook and use the space, then translate those needs into a considered design direction.
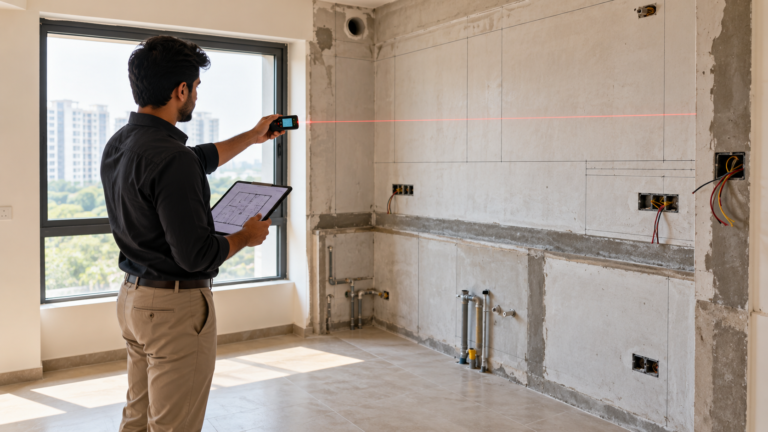
Our team records every dimension and site condition, creating an accurate base for design and production.
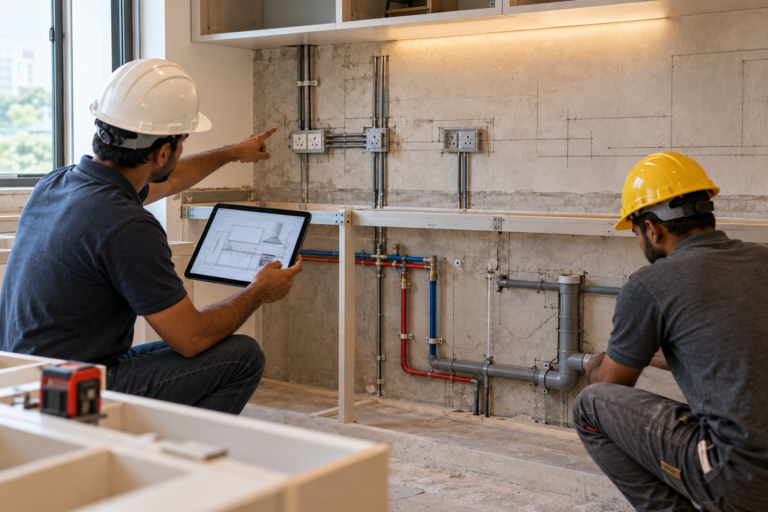
Utility points are mapped early so plumbing, power and lighting work precisely with the final kitchen plan.
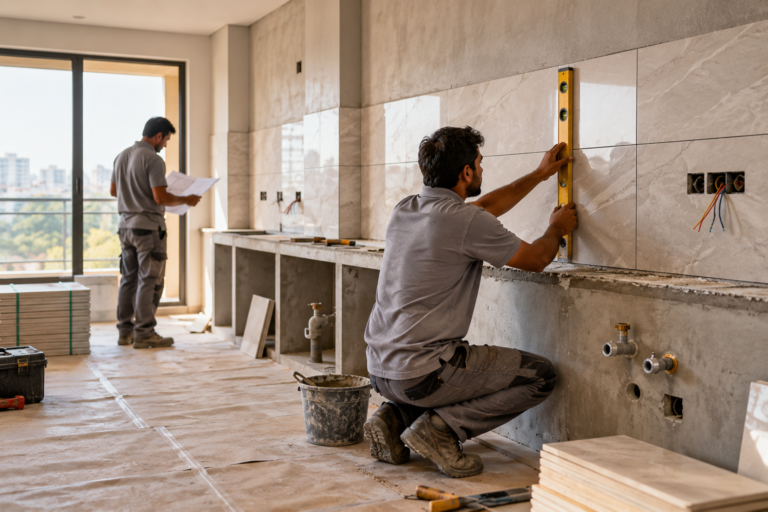
Flooring, wall finishes, openings and site preparation are aligned to one coordinated execution schedule.
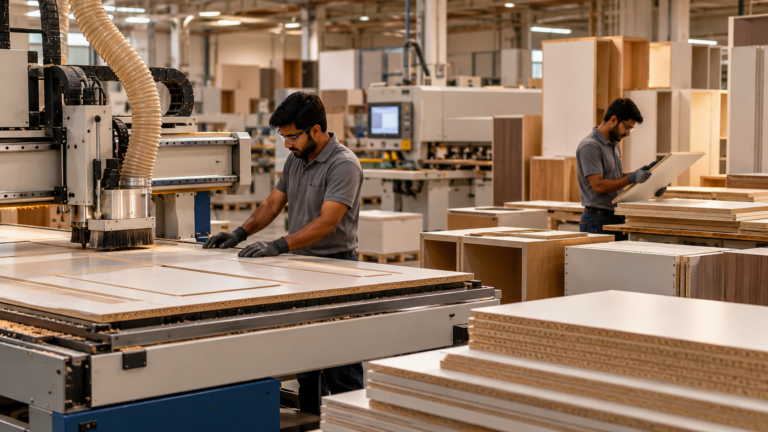
Approved designs move into our factory, where cabinets are cut, finished and quality checked with precision.
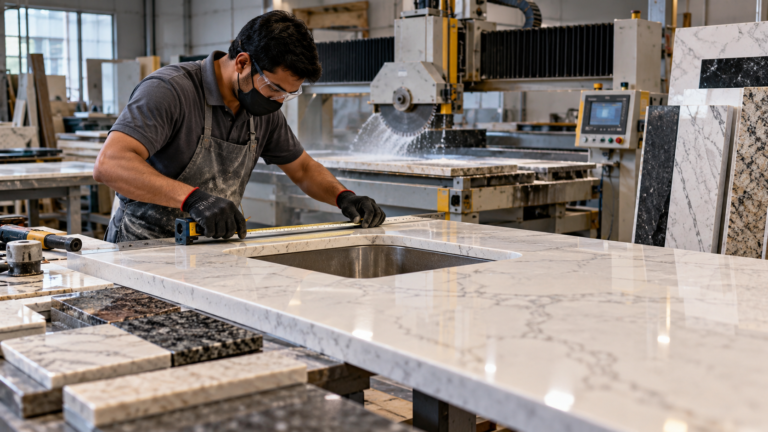
Countertop selection, templating and fitting are managed as part of the same project—not as a separate hand-off.
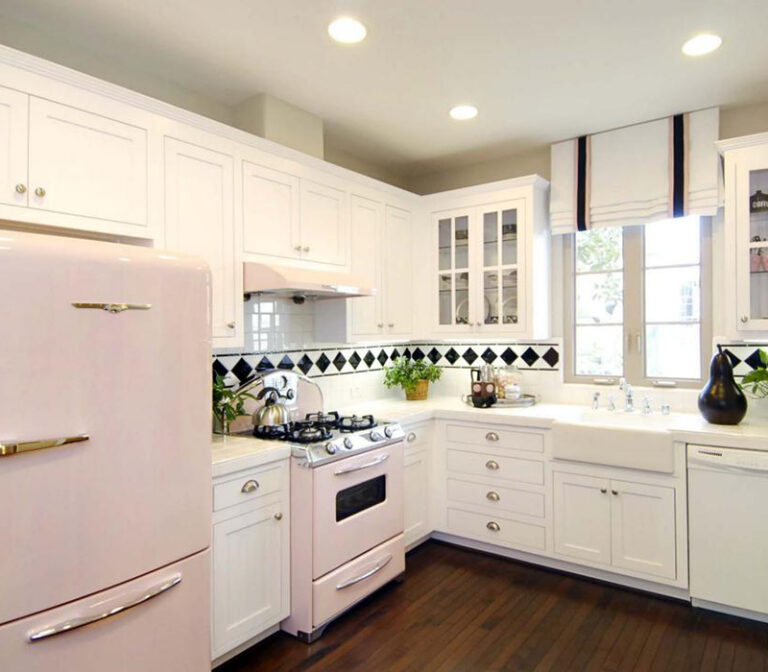
Appliance specifications are planned into the cabinetry for the right clearances, ventilation and everyday ergonomics.
Sinks, hardware and functional accessories are integrated to make every working zone complete.
Trained teams bring every component together on site, with one supervisor coordinating the final fit.
After testing, inspection and finishing, we walk you through your kitchen and hand over a space ready to live in.
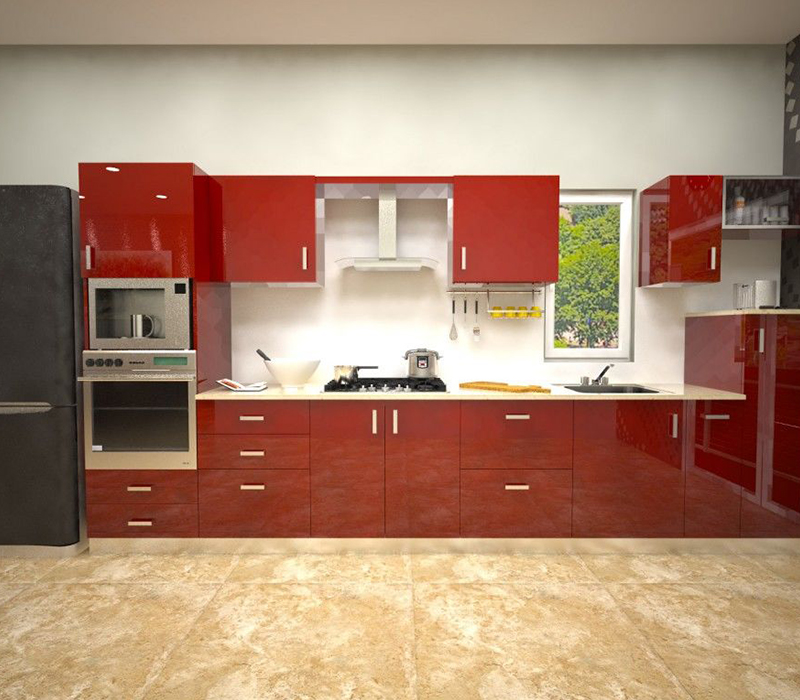
Real-life design simulations help you understand materials, movement, storage and scale.
Modern software then translates that approved vision into accurate production data.
Cabinets are manufactured in-house using modern machinery, quality checked.
Prepared for efficient site assembly, minimising dust, delays and disruption at home.
The complete solution defined clearly.
Delivering every component and material required for the project.
Expertly fitting and integrating all components on-site.
Checking every element for quality, safety, and performance.
Ensuring the completed system is fully functional and ready to use.